Default sidemenu image
Search

Leave a Message

Thank you for your message. We will be in touch with you shortly.

Explore Our Properties

Property Description

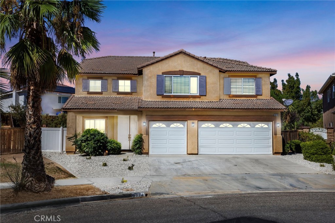
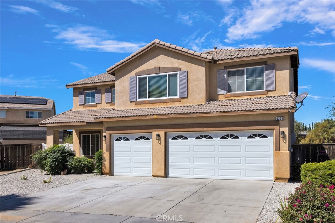
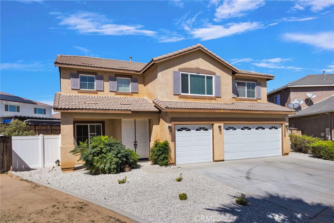
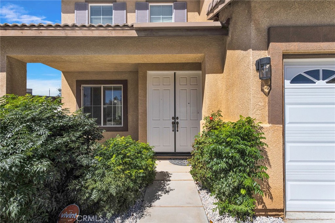
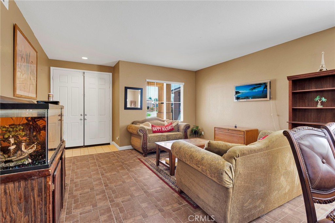
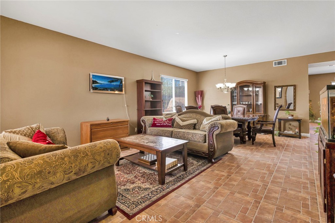
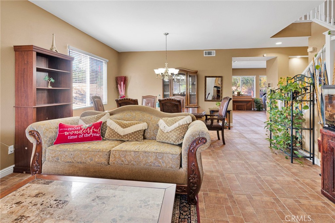
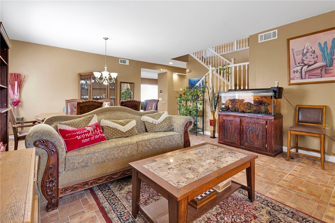
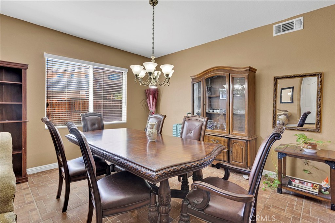
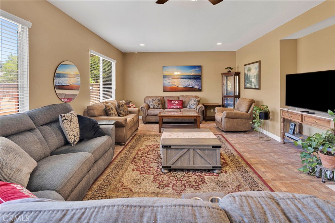
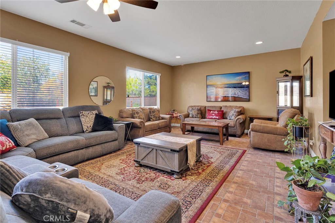
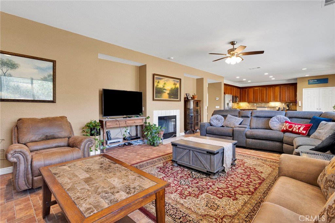
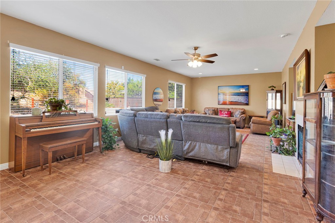
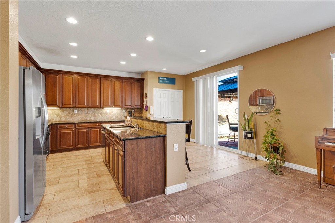
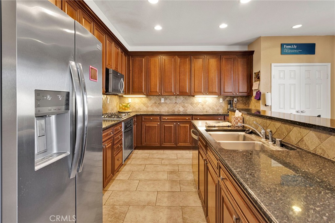
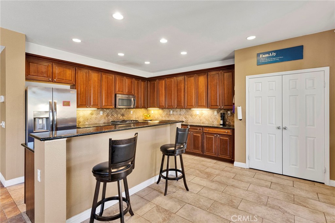
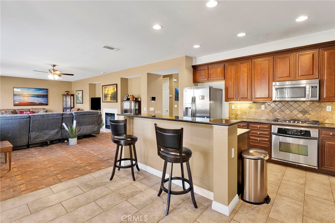
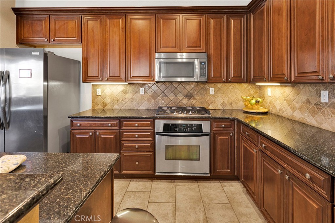
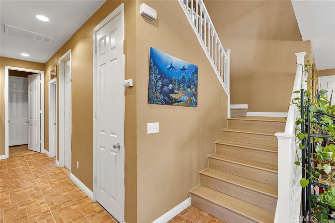
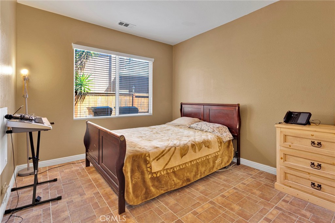
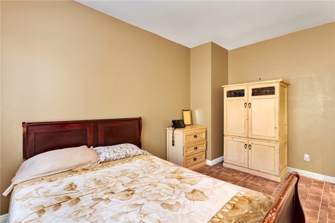
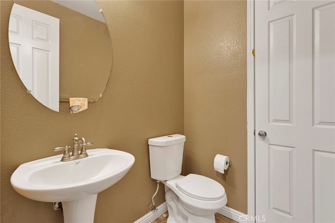
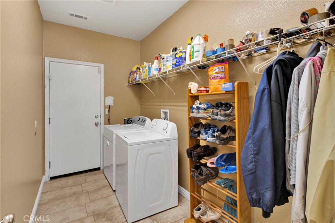
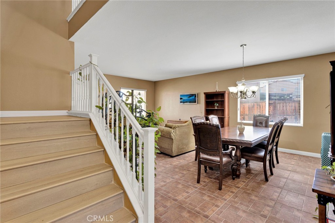
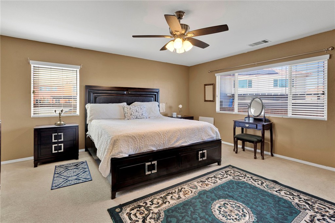
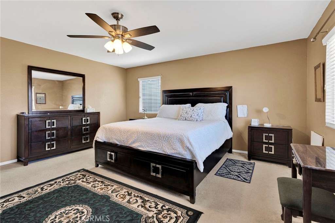
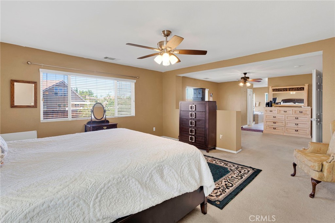
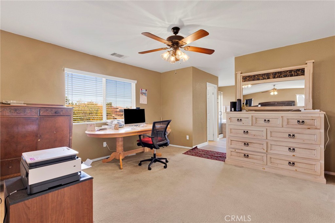
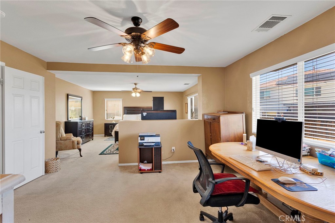
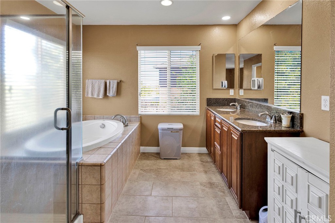
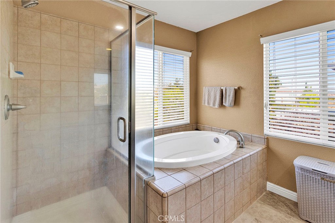
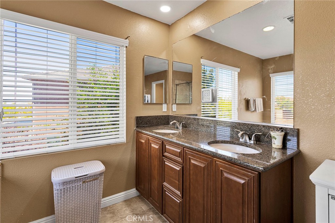
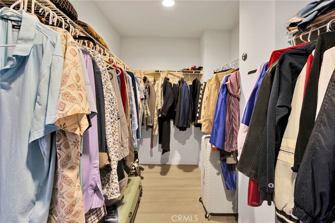
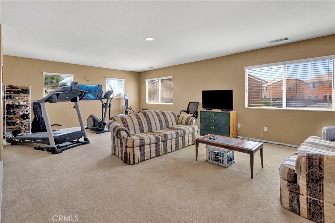
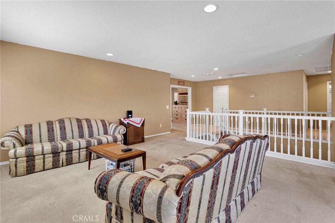
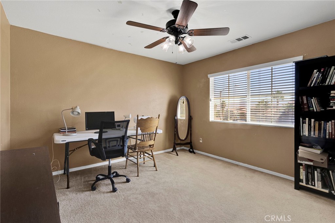
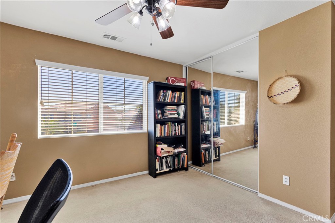
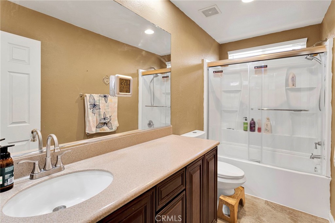
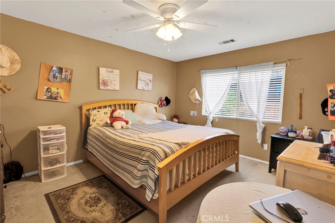
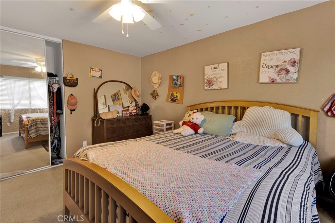
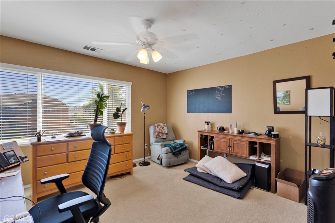
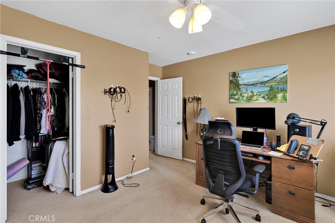
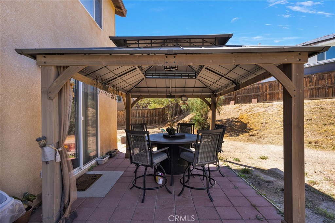
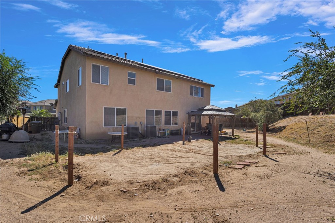
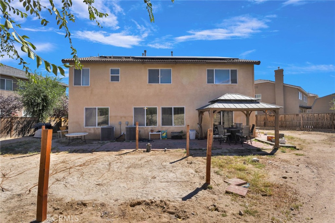
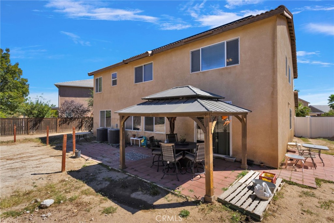
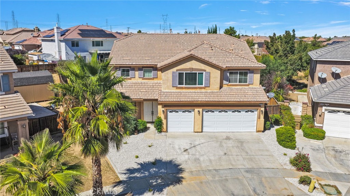
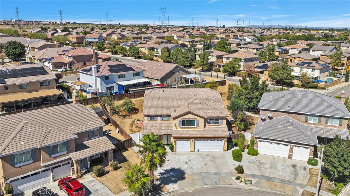
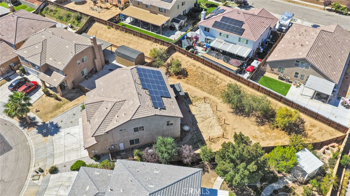
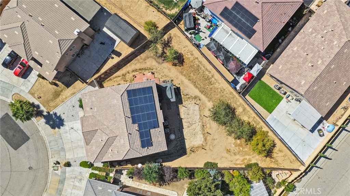
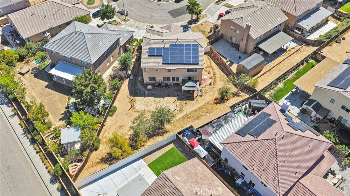
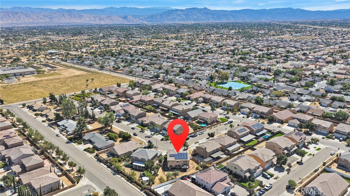
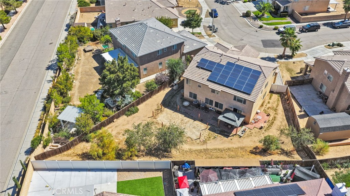
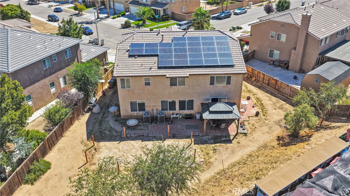
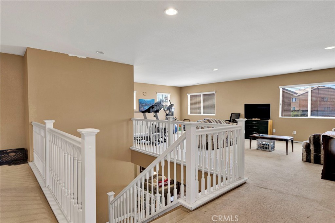
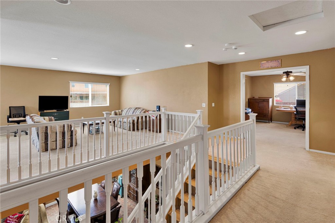
Welcome Home! This spacious Hesperia home offers 5 bedrooms, 3 bathrooms, 3,653 sq ft, and a 10,812 sq ft lot. The open floor plan features multiple living areas and a spacious kitchen with granite countertops, abundant cabinetry, breakfast bar, double-door pantry, stainless Whirlpool appliances, and gorgeous stone flooring. Recent improvements include updated flooring, interior paint, window treatments, lighting, bathroom finishes, a newer water heater, replaced bedroom window, and 2 new garage doors. A downstairs bedroom offers flexibility for guests, an office, or multigenerational living. The oversized primary suite includes a lounge/work-from-home area, huge walk-in closet, soaking tub, separate shower, and dual-sink vanity. The large laundry room offers excellent storage. A SolarCity lease includes a 7.28 kW DC, 28-panel system with a current payment of $123.07/month, not to exceed $149/month. The spacious backyard features an expansive paver patio and gazebo for covered entertaining, with hi-top table and chairs included. Updated front landscaping and a 3-car attached garage complete this wonderful home, conveniently located near schools, shopping, dining, and commuter routes.


Overview

Property Status
For Sale
Lot Size
10,812 Sq.Ft.
MLS ID
CV26213967
Property Type
Residential
Year Built
2006

Features & Amenities

Neighborhood
San Bernardino County
Architecture Styles
Modern
View Description
Mountain(s), Neighborhood
Stories
2
Garage Spaces
2.0
Water Source
Public
Utilities
Cable Available, Electricity Connected, Natural Gas Connected, Phone Available, Sewer Connected, Water Connected
Pool
None
Roof
Tile
Lot Features
Back Yard, Front Yard, Irregular Lot, Level, Sprinkler System, Street Level, Yard
Parking
Door-Multi, Direct Access, Driveway, Garage Faces Front, Garage, Garage Door Opener
Heat Type
Central
Air Conditioning
Central Air
Laundry Room
Washer Hookup, Gas Dryer Hookup, Laundry Room
Fireplace
Family Room, Gas Starter
Appliances
Dishwasher, Freezer, Disposal, Gas Oven, Gas Water Heater, Microwave, Refrigerator, Self Cleaning Oven, Water To Refrigerator, Water Heater
Other Interior Features
Breakfast Bar, Breakfast Area, Ceiling Fan(s), Separate/Formal Dining Room, Eat-in Kitchen, Granite Counters, Pantry, Recessed Lighting, Bedroom on Main Level, Primary Suite, Walk-In Closet(s)
Sewer
Public Sewer
Substructure
Slab
Disability Features
None
Security Features
Prewired, Carbon Monoxide Detector(s), Smoke Detector(s)
Other Exterior Features
Lighting
Elementary School
Cottonwood
School District
Hesperia Unified
Sales Price
$499,000

Downloads

9274 Begonia Avenue

Schedule a Tour

I would love to help you see this beautiful home! As a full-service brokerage, we can help you tour. Please submit an offer, and answer questions about the buying process.
Thank you

for your interest in 9274 Begonia Avenue, Hesperia, CA 92344

9274 Begonia Avenue
Navigate

Mortgage Calculator

Estimate your monthly mortgage payment, including the principal and interest, property taxes, and HOA. Adjust the values to generate a more accurate rate.
$0,000 Your Payment 20 15 65
$0,000 Your Payment

I'm Interested In

9274 Begonia Avenue

or
  • CallAmanda Vaage

    License #01875482

    760-964-3672
  • Follow Us On Instagram